
Eco Friendly




Address
28815 Throssel Ln, San Antonio, TX
Price
$ 599,999
Property Attributes
- MLS#2018833
- TypeSingle Family
- Listing Status Active
- CountyBEXAR
- CitySan Antonio
- Area1803
- NeighborhoodProspect Creek At Kinder Ranch
- Zip78260
- StyleOne Story
- Year Built2018
- Taxes$ 11218
- Price$ 599,999
- Bedrooms4
- Full Bathrooms3
- Half Bathrooms1
- Sqr Footage2833
- Lot Size0.1866 Acres
Data Source:
LERA MLS
Property Description
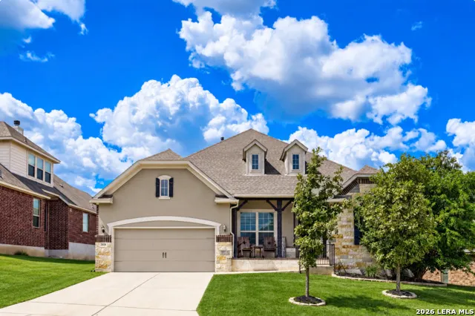
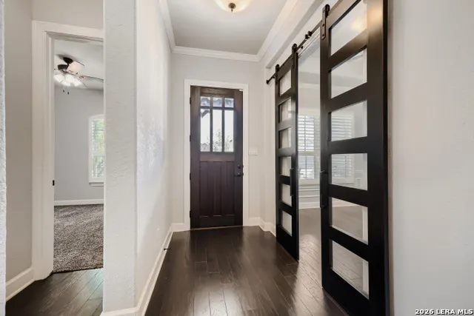
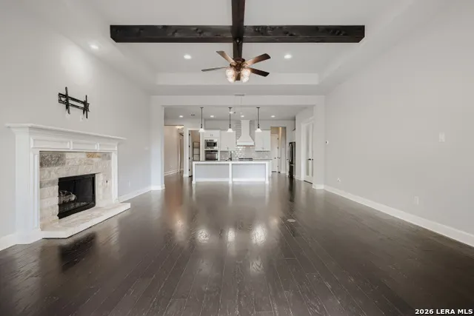
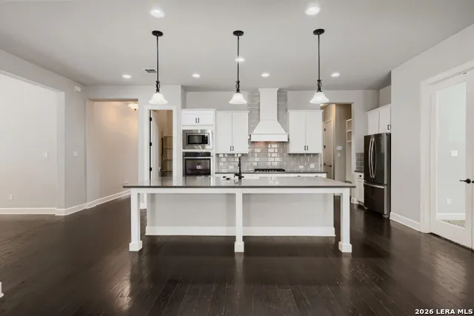
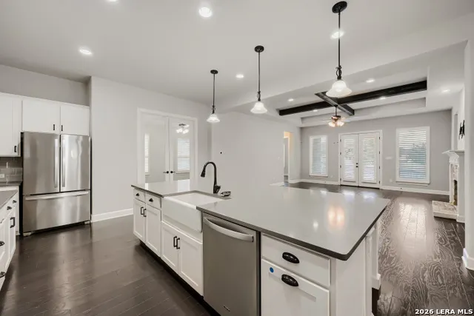
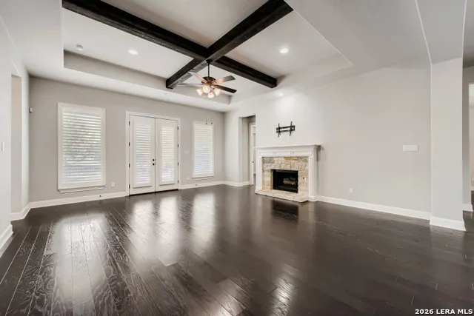
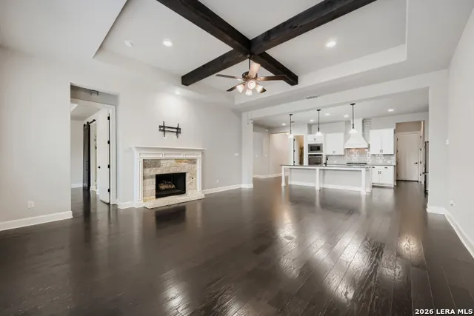
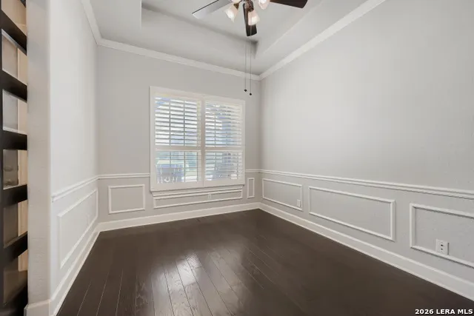
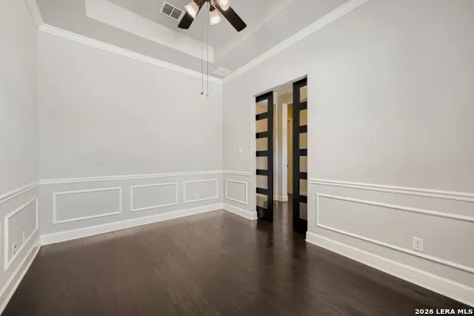
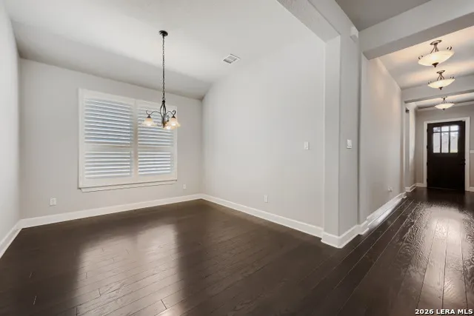
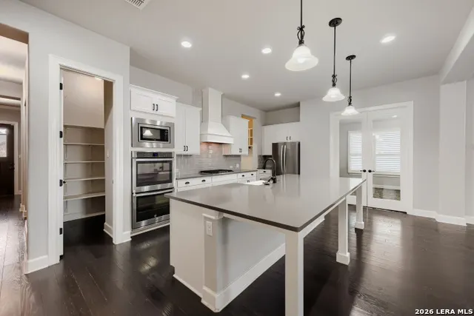
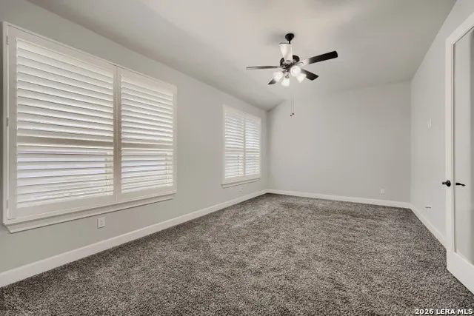
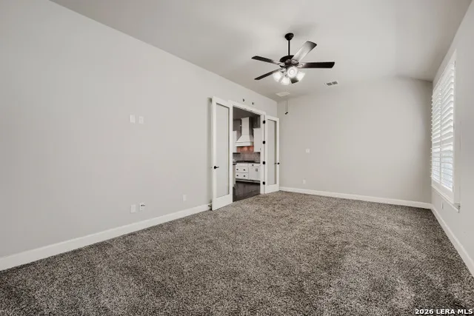
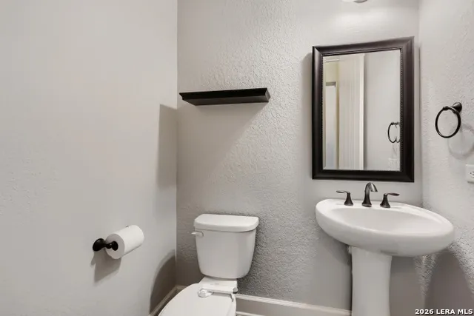
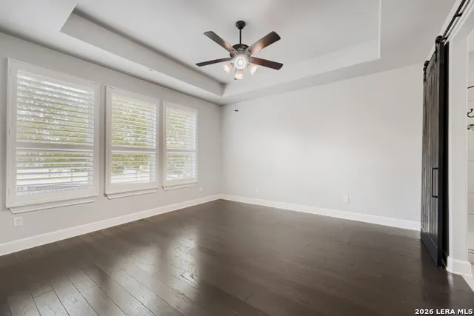
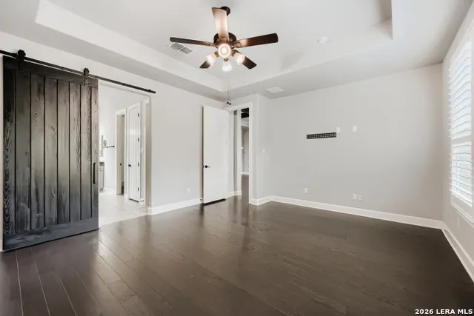
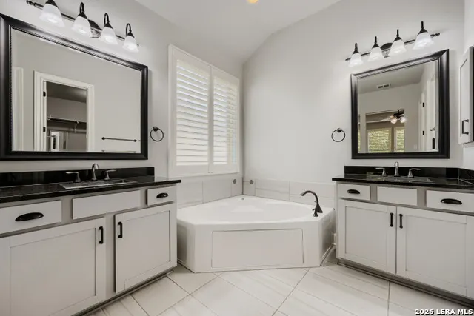
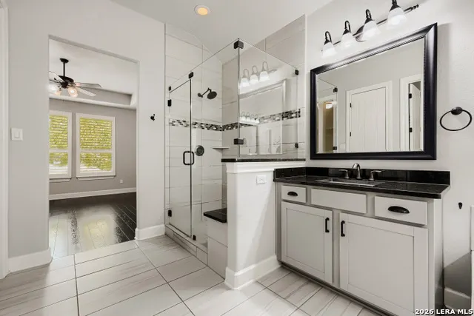
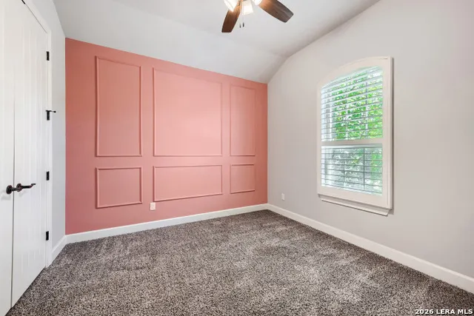
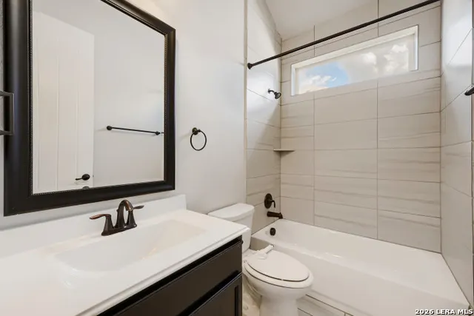
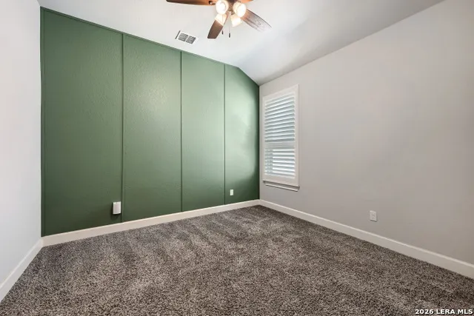
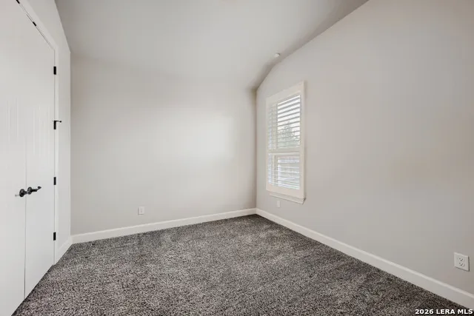
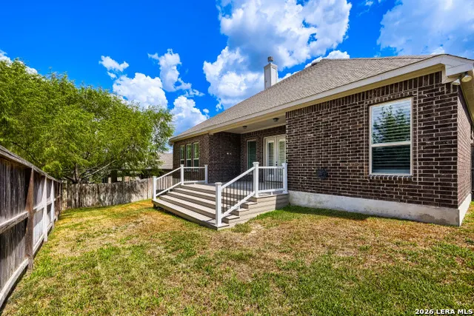
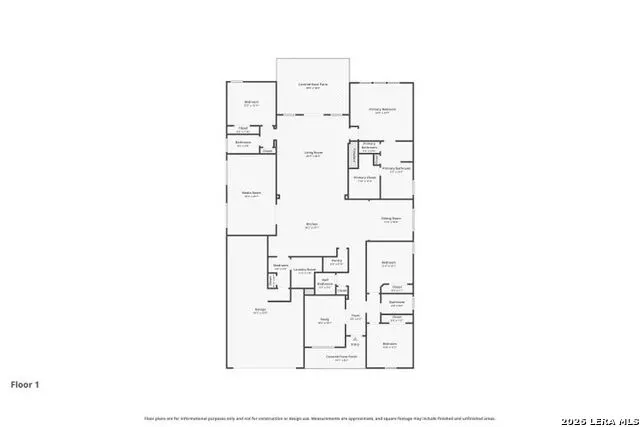
This exceptional Ashton Woods home is the one that you have been waiting to see, and with all that it has to offer - all you need is the key! Offering one-story living in a functional and open floor plan, this beautiful home is loaded with updates. High ceilings and door heights throughout the home lend an airy and luxurious feel. The kitchen is a true chef's dream, anchored by a generously sized island with plenty of room for prep, serving, and seating, plus custom vent hood, built-in stainless appliances, gas cooktop, farmhouse sink, and a walk-in pantry. Truly the heart of the home, the kitchen opens to the dining room, living room and large bonus room. The living room offers the ambiance of a gas fireplace with rock surround and upgraded beams at the ceiling. Two secondary bedrooms and a bathroom are located at the front of the home, along with a private study accented with barn doors. Secluded at the rear of the home, the primary suite offers maximum privacy and features a tray ceiling, barn door and luxurious bathroom with a garden soaking tub, oversized walk-in shower, dual vanities and a spacious walk-in closet. Just off of the living area, a guest suite and full bath provide a quiet retreat separate from other secondary rooms. A 3-car tandem garage allows for plenty of storage and has sufficient room to accommodate extended length vehicles. Custom plantation shutters adorn the windows, and a new custom deck is ready entertaining! Located within the gates of Prospect Creek in the master-planned Kinder Ranch community, this home offers proximity to top-rated Comal ISD schools and convenient access to Hwy 281.
| Elementary School | Middle School | High School |
|---|---|---|
| Kinder Ranch Elementary | Pieper Ranch Middle School | Pieper High School |
| Price History | |
|---|---|
| 9/24/2026 | Listed $599,999 |
General Features
| Living Area | 2833 |
|---|---|
| Energy Efficiency | 13-15 SEER AX,Programmable Thermostat,Double Pane Windows,Radiant Barrier,Low E Windows,Ceiling Fans |
| Construction | Pre-Owned |
| Green Certification | HERS Rated,HERS 0-85 |
| Heating | Central |
| Cooling | One Central |
| Half Baths | 1 |
| Bathrooms | 4 |
| HOA Fee | 259.33 |
| Subdivision | PROSPECT CREEK AT KINDER RANCH |
| Builder | Ashton Woods |
| Class | Single Residential |
| Type | Single Family Detached |
| Style | One Story |
| Roof | Composition |
| HOA Mandatory | Mandatory |
| Status | New |
| HOA Frequency | Quarterly |
| Attached Garage | No |
| HOA Name | KINDER WEST/SUNDAY CREEK HOMEOWNERS ASSOCIATION,INC. |
| Neighborhood Amenities | Controlled Access |
| Multiple HOA | No |
| Area | 1803 |
| Year Built | 2018 |
| High School | Pieper |
| School District | Comal |
| Proposed Terms | Conventional,FHA,VA,Cash |
| Elementary School | Kinder Ranch Elementary |
| Middle School | Pieper Ranch |
| Legal Description | CB 4854A (KINDER WEST UT-1) BLOCK 40 LOT 5 |
| Potential Short Sale | No |
| Taxes | 11218.09 |
Interior Features
| Kitchen Length | 18 |
|---|---|
| Kitchen Width | 25 |
| Total Bedrooms | 4 |
| Full Baths | 3 |
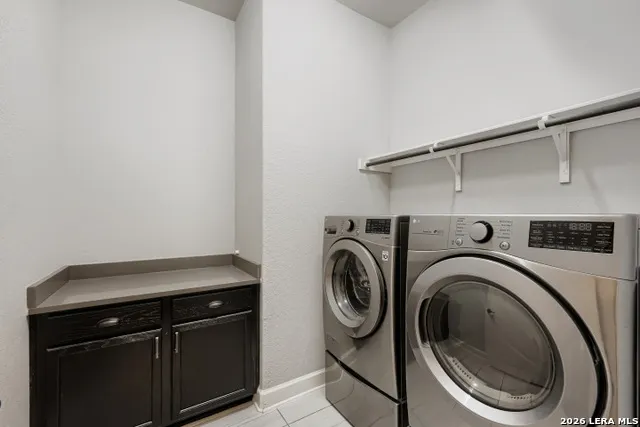
| Interior Features | Two Living Area,Separate Dining Room,Island Kitchen,Breakfast Bar,Walk-In Pantry,Study/Library,Game Room,Utility Room Inside,High Ceilings,Open Floor Plan,All Bedrooms Downstairs,Laundry Room,Walk in |
| Stories | 1 |
| Dining Room Length | 12 |
| Dining Room Width | 15 |
| Flooring | Carpeting,Ceramic Tile,Wood |
| Utility Room Length | 10 |
| Utility Room Width | 6 |
| Heating Fuel | Natural Gas |
| # of Fireplaces | 1 |
| Bedroom2 Width | 12 |
| Bedroom3 Length | 12 |
| Bedroom3 Width | 12 |
| Bedroom4 Length | 12 |
| Bedroom4 Width | 16 |
| Entry Room Length | 10 |
| Entry Room Width | 6 |
| Family Room Length | 30 |
| Study/Office Length | 10 |
| Study/Office Width | 16 |
| WINDOW COVERINGS | All Remain |
Exterior Features
| Exterior | Brick,4 Sides Masonry,Stone/Rock,Stucco |
|---|---|
| Foundation | Slab |
| Pool (Y/N) | No |
| Exterior Features | Covered Patio,Deck/Balcony,Privacy Fence,Sprinkler System,Double Pane Windows |
| Pool | None |
| Lot Size | 0.1866 |
| Water/Sewer | Water System |
| Inclusions | Ceiling Fans,Washer Connection,Dryer Connection,Cook Top,Built-In Oven,Microwave Oven,Gas Cooking,Dishwasher,Gas Water Heater,Garage Door Opener,In Wall Pest Control,Plumb for Water Softener,Solid Co |
| Lot Improvements | Street Paved,Curbs,Street Gutters,Sidewalks,Streetlights,Fire Hydrant w/in 500',City Street |
| Garage Parking | Three Car Garage,Tandem |
Amenities
- Foreclosure
- Views
- Short Sale
- New Construction
- Adult 55+
- Lease To Own
- No HOA Fees
- Furnished
- Primary On Main
- Air Conditioning
- Seller Finance
- Green
- Fixer Upper
- Horse
- Golf
- Fireplace
- Deck
- Garage
- Basement
- Pool
Property vs Single Family Average in 78260
Price
Taxes
Year Built
In The Neighborhood
Just Listed
San Antonio
$ 465,000
- Type
- Single Family
- Size
- 1,921 SqFt
- Rooms
- 3 Beds + 3 Baths
Vortex Realty 210-647-6557
Reduced
San Antonio
$ 548,000
- Type
- Single Family
- Size
- 3,275 SqFt
- Rooms
- 4 Beds + 3.5 Baths
LPT Realty, LLC 877-366-2213
 Information provided courtesy of LERA MLS. IDX information is provided exclusively for consumers' personal, non-commercial use and may not be used for any purpose other than to identify prospective properties consumers may be interested in purchasing. Information is believed to be accurate but not guaranteed. Provided courtesy of LERA MLS. Copyright 2026 LERA MLS, All Rights Reserved. Data last updated September 23, 2026 6:27 PM UTC
