
Seller Financing

Address
7343 Corian Park Dr, San Antonio, TX
Price
$ 255,000
Property Attributes
- MLS#2019365
- TypeSingle Family
- Listing Status Active
- CountyBEXAR
- CitySan Antonio
- Area0400
- NeighborhoodHunters Chase
- Zip78249
- StyleOne Story
- Year Built1987
- Taxes$ 5150
- Price$ 255,000
- Bedrooms3
- Full Bathrooms2
- Half Bathrooms0
- Sqr Footage1212
- Lot Size0.099 Acres
Data Source:
LERA MLS
Property Description
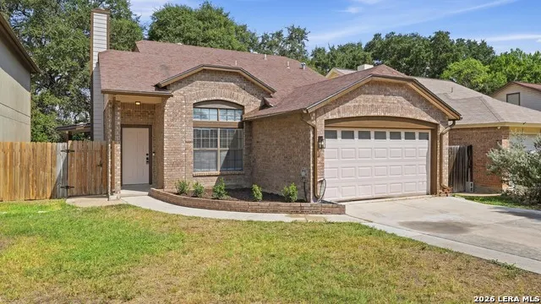
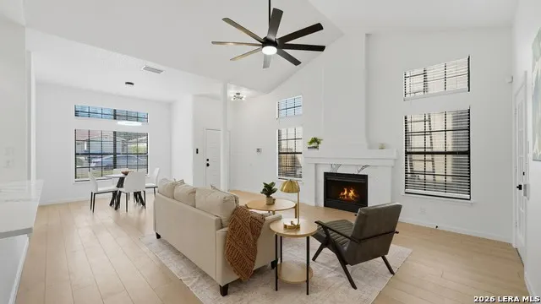
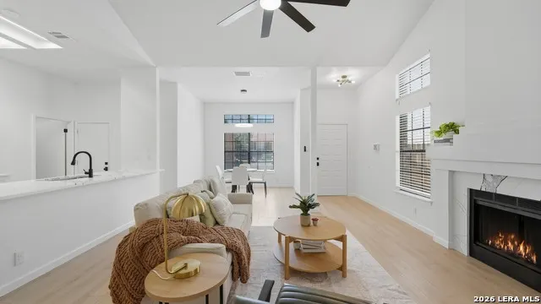
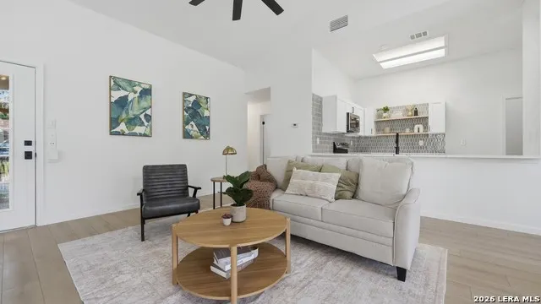
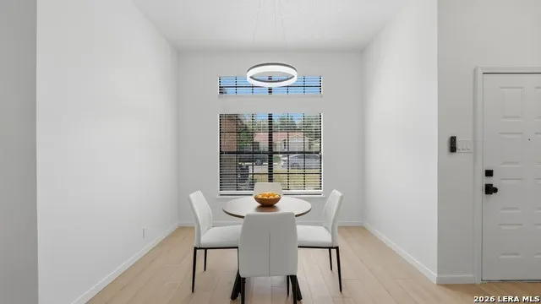
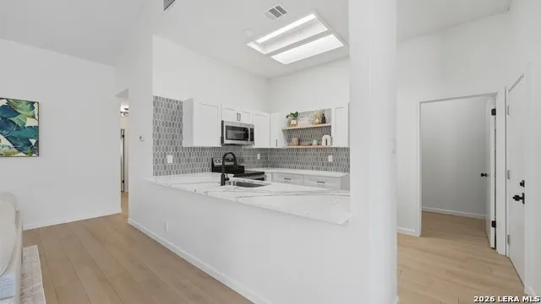
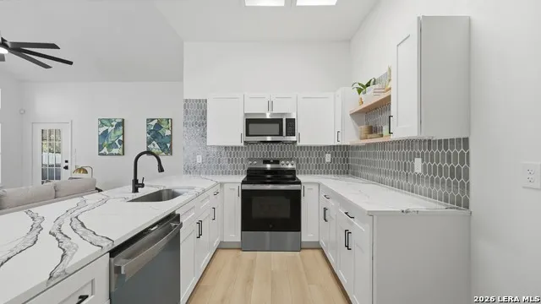
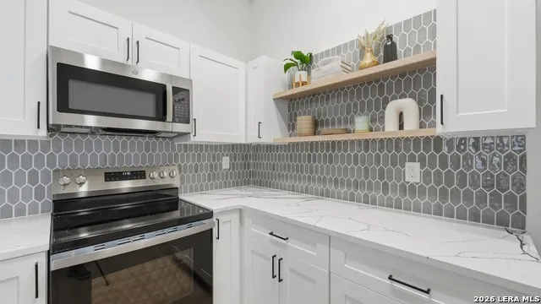
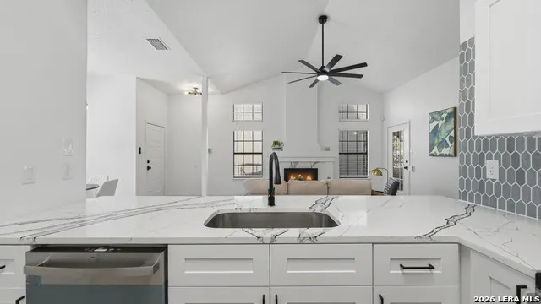
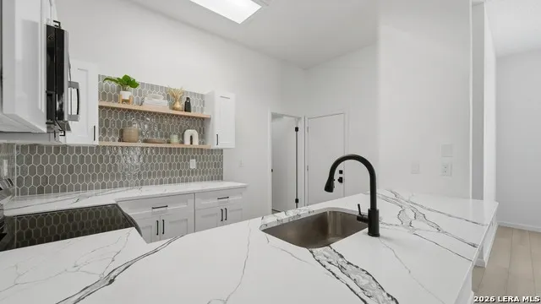
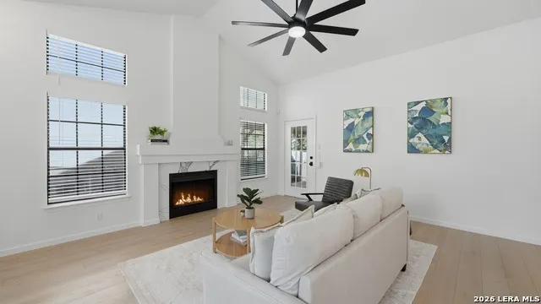
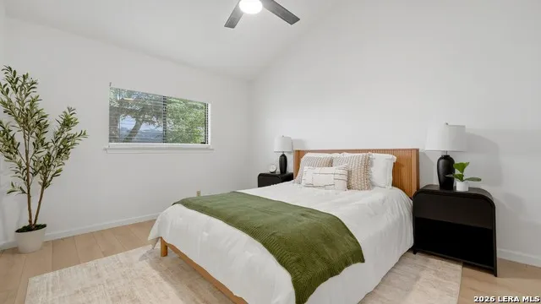
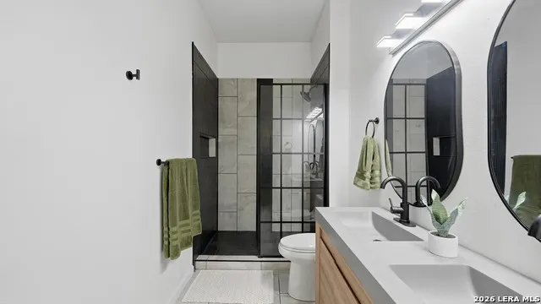
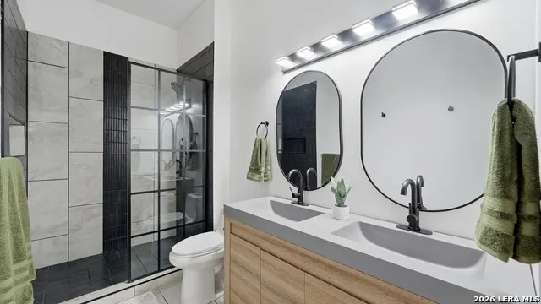
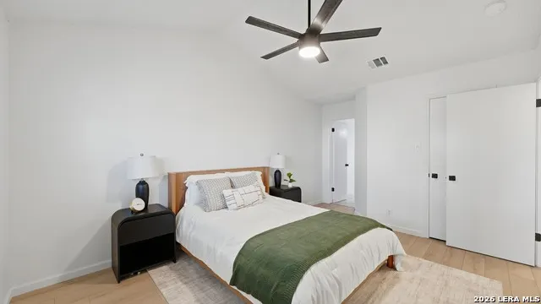
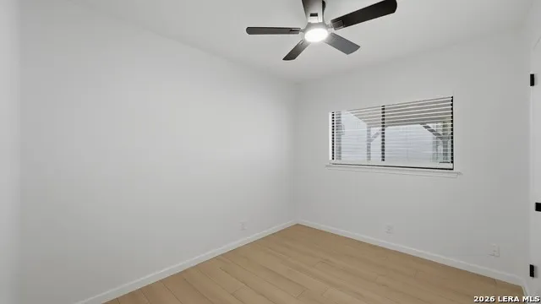
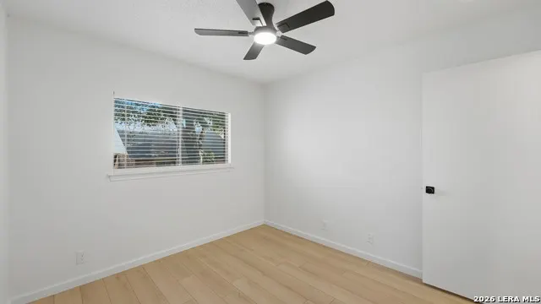
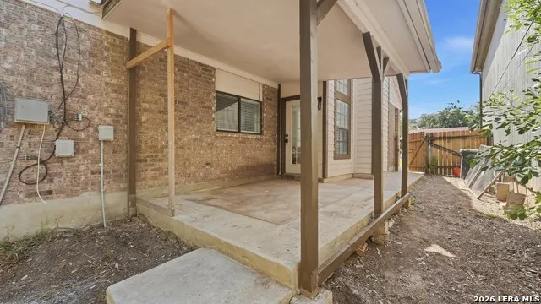
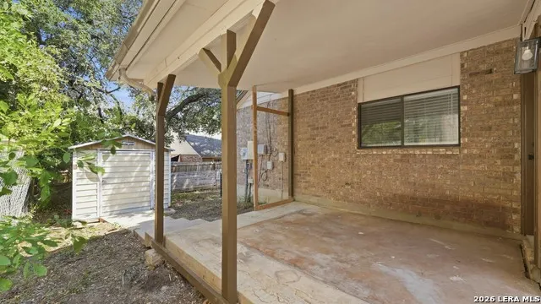
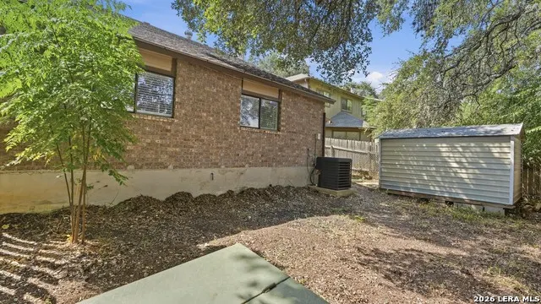
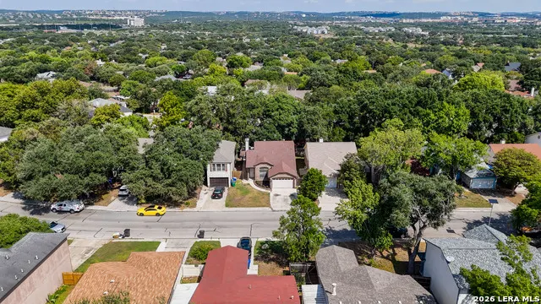
Looking for a home where you don't have to lift a finger? THIS IS IT! Every inch of 7343 Corian Park Drive has been thoughtfully remodeled, giving you the fresh, clean feel of new construction in a quiet, established neighborhood with mature trees and room to breathe. Step inside and you'll feel it right away. Vaulted ceilings open up the living area, a cozy fireplace makes it feel like home, and there's no carpet anywhere, just beautiful updated flooring throughout. The kitchen is a showstopper, with white shaker cabinets, a hex tile backsplash, floating shelves, and brand new stainless appliances. It's the kind of space where morning coffee turns into long conversations and everyone ends up gathering. Then there's the primary bath. The upgraded walk-in shower features a black-framed glass door, upgraded tile, a rain showerhead, and a built-in niche. Pair that with a double vanity and matte black fixtures, and you've got a spa-like retreat you'll look forward to every day. Out back, the covered patio is perfect for slow weekend mornings or evenings with friends, and the two-car garage gives you plenty of space for parking and storage. You're also just minutes from shopping, dining, UTSA, Medical Center and major highways. Homes this move-in ready don't come around often. Schedule your showing today and see it for yourself. Ask about zero down financing, keep the extra money in your pocket for other things!
| Elementary School | Middle School | High School |
|---|---|---|
| Scobee Elementary School | Stinson Katherine Middle School | Louis D Brandeis High School |
| Price History | |
|---|---|
| 9/25/2026 | Listed $255,000 |
General Features
| Living Area | 1212 |
|---|---|
| Construction | Pre-Owned |
| Heating | 1 Unit |
| Cooling | One Central |
| Bathrooms | 2 |
| HOA Fee | 311.44 |
| Subdivision | HUNTERS CHASE |
| Builder | UNKNWN |
| Class | Single Residential |
| Type | Single Family Detached |
| Style | One Story |
| Roof | Wood Shingle/Shake |
| HOA Mandatory | Mandatory |
| Status | New |
| HOA Frequency | Annually |
| Attached Garage | No |
| HOA Name | HUNTERS CHASE HOMEOWNERS ASSOCIATION,INC. |
| Neighborhood Amenities | Pool,Tennis,Park/Playground,Jogging Trails,Sports Court,BBQ/Grill,Basketball Court,Volleyball Court |
| Multiple HOA | No |
| Area | 0400 |
| Year Built | 1987 |
| High School | Louis D Brandeis |
| School District | Northside |
| Proposed Terms | Conventional,FHA,VA,1st Seller Carry,Cash,100% Financing |
| Elementary School | Scobee |
| Middle School | Stinson Katherine |
| Legal Description | Ncb 17266 Blk 4 Lot 20 Hunters Chase Unit 10 |
| Potential Short Sale | No |
| Taxes | 5150.14 |
Interior Features
| Kitchen Length | 10 |
|---|---|
| Kitchen Width | 9 |
| Total Bedrooms | 3 |
| Full Baths | 2 |
| Interior Features | One Living Area,1st Floor Lvl/No Steps,High Ceilings |
| Stories | 1 |
| Dining Room Length | 6 |
| Dining Room Width | 8 |
| Flooring | Vinyl |
| Living Room Width | 15 |
| Utility Room Length | 7 |
| Utility Room Width | 5 |
| Heating Fuel | Electric |
| # of Fireplaces | 1 |
| Bedroom2 Width | 10 |
| Bedroom3 Length | 10 |
| Bedroom3 Width | 9 |
| Living Room Length | 19 |
| WINDOW COVERINGS | All Remain |
Exterior Features
| Exterior | 1 Side Masonry |
|---|---|
| Foundation | Slab |
| Pool (Y/N) | No |
| Pool | None |
| Lot Size | 0.099 |
| Water/Sewer | City |
| Inclusions | Ceiling Fans,Washer Connection,Dryer Connection,Pre-Wired for Security |
| Lot Improvements | Street Paved,Curbs,Sidewalks |
| Garage Parking | Two Car Garage |
Amenities
- Foreclosure
- Views
- Short Sale
- New Construction
- Adult 55+
- Lease To Own
- No HOA Fees
- Furnished
- Primary On Main
- Air Conditioning
- Seller Finance
- Green
- Fixer Upper
- Horse
- Golf
- Fireplace
- Deck
- Garage
- Basement
- Pool
Property vs Single Family Average in 78249
Price
Taxes
Year Built
In The Neighborhood
Just Listed
San Antonio
$ 329,000
- Type
- Single Family
- Size
- 2,399 SqFt
- Rooms
- 4 Beds + 2.5 Baths
Resi Realty, LLC 210-253-3137
San Antonio
$ 220,000
- Type
- Single Family
- Size
- 1,179 SqFt
- Rooms
- 3 Beds + 2 Baths
Redefining Home Real Estate Brokerage 210-621-4153
Eco Friendly
San Antonio
$ 268,500
- Type
- Single Family
- Size
- 1,732 SqFt
- Rooms
- 3 Beds + 2 Baths
The House Company 210-698-8600
San Antonio
$ 259,999
- Type
- Single Family
- Size
- 1,747 SqFt
- Rooms
- 3 Beds + 2 Baths
Chris Burkhalter, REALTOR 210-828-5788
Reduced
San Antonio
$ 255,000
- Type
- Single Family
- Size
- 1,298 SqFt
- Rooms
- 3 Beds + 2 Baths
Keller Williams City-View 210-696-9996
Reduced
San Antonio
$ 244,900
- Type
- Single Family
- Size
- 1,895 SqFt
- Rooms
- 4 Beds + 2.5 Baths
Keeping It Realty 702-364-0515
Reduced
San Antonio
$ 255,000
- Type
- Single Family
- Size
- 1,727 SqFt
- Rooms
- 3 Beds + 2 Baths
Xsellence Realty 210-592-4285
 Information provided courtesy of LERA MLS. IDX information is provided exclusively for consumers' personal, non-commercial use and may not be used for any purpose other than to identify prospective properties consumers may be interested in purchasing. Information is believed to be accurate but not guaranteed. Provided courtesy of LERA MLS. Copyright 2026 LERA MLS, All Rights Reserved. Data last updated September 26, 2026 6:13 PM UTC
